y
Bathinda
Punjab

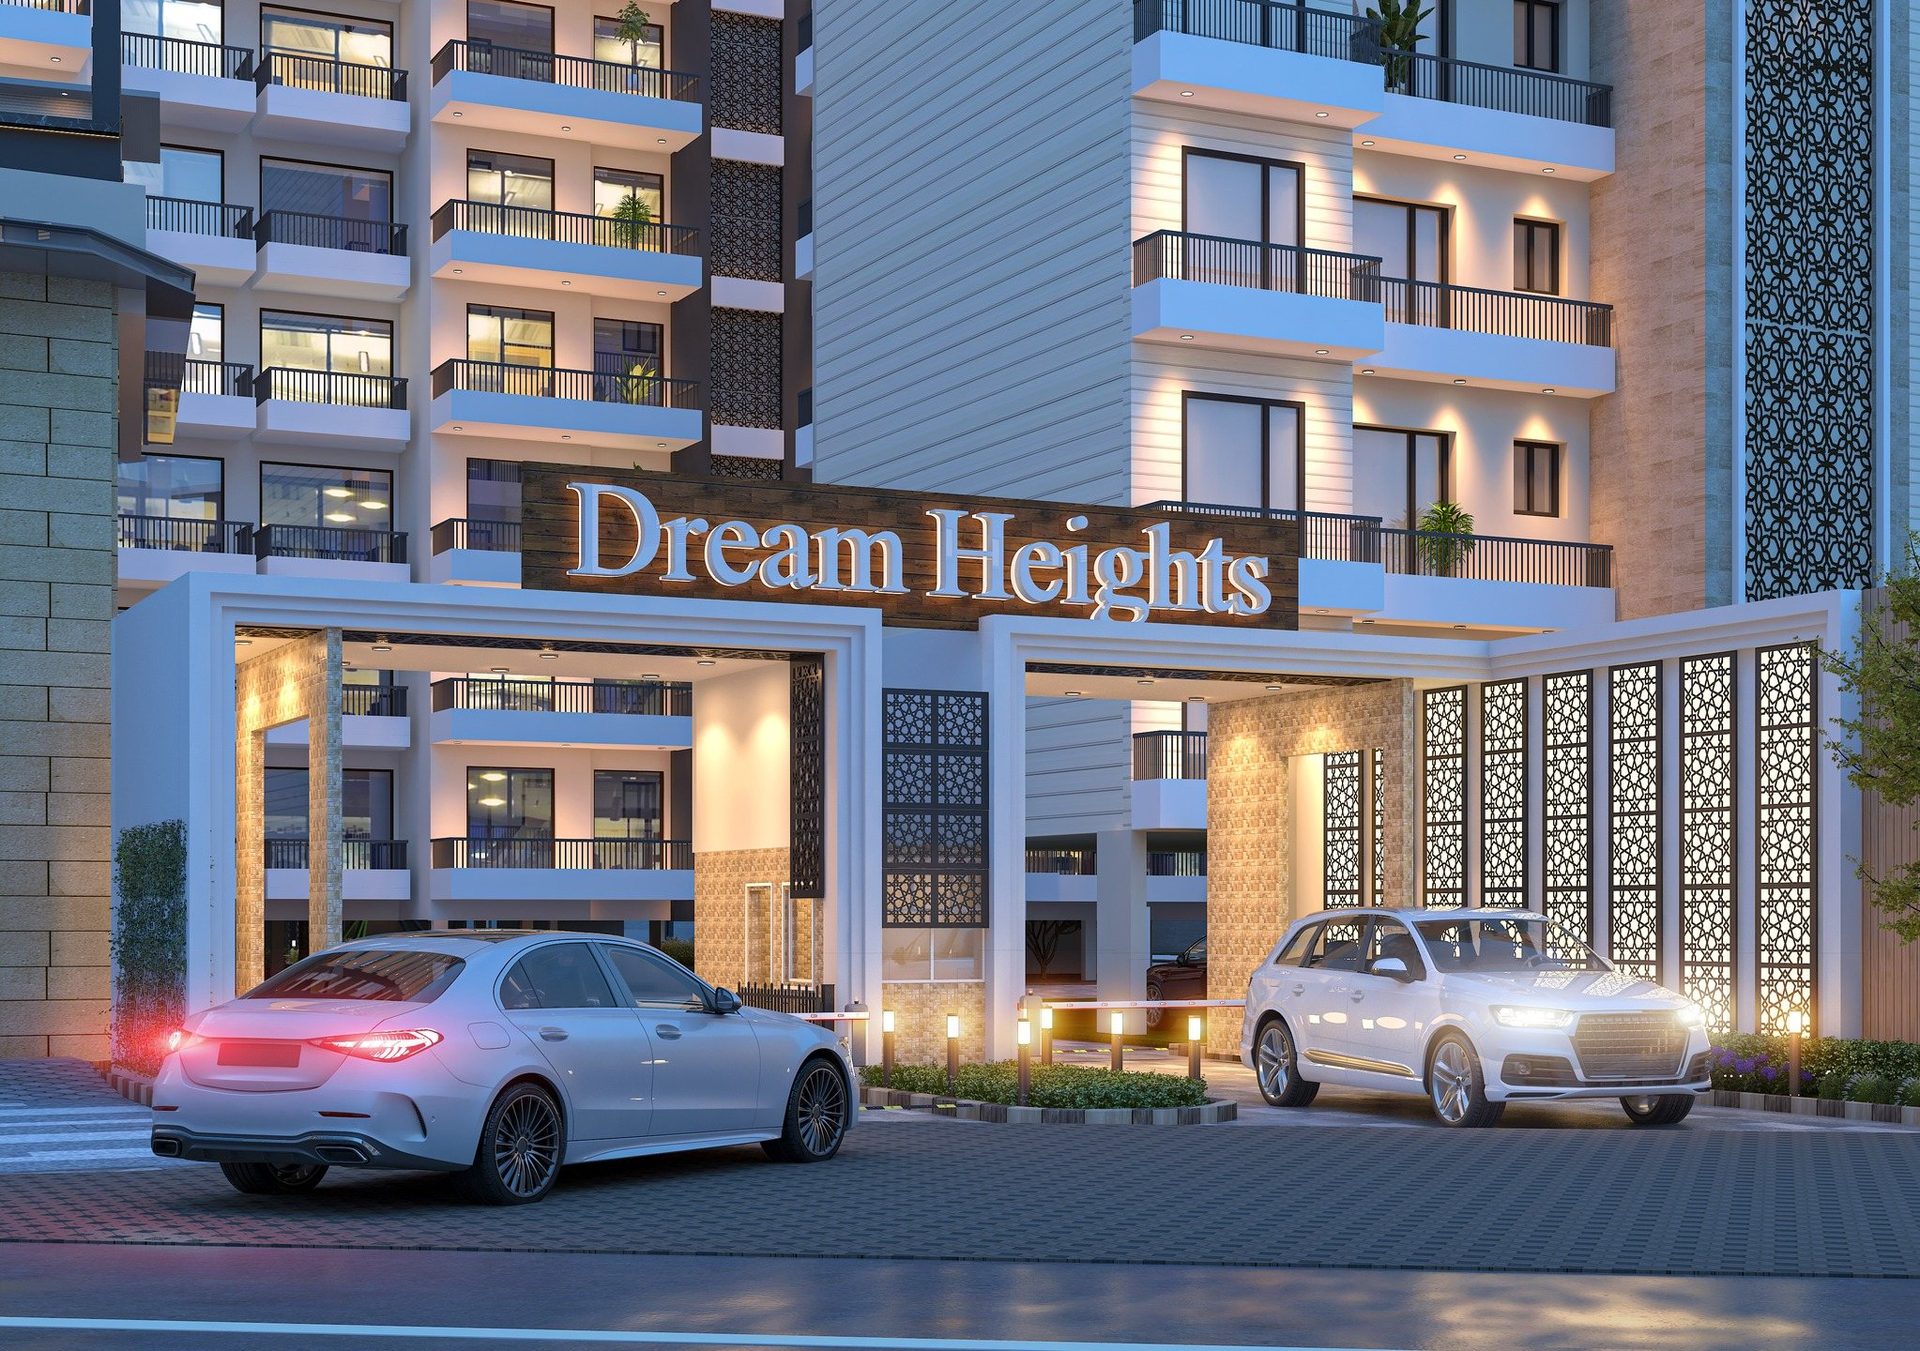
Dream Heights
We are delivering your Dream Home.

Cookies
Cookies
This website uses cookies to ensure you get the best experience on website.

A place
to return to

A place to live — to return year after year

Three reasons to choose Dream Heights
00
00

Real-Life Location

Real-Life Location

Conveniently situated on the Malout-Badal Ring Road, Dream Heights offers an ideal balance of peaceful residential living and instant connectivity to Bathinda's major education, healthcare, and retail hubs.

Designed as a community, not a complex

Built to stay

Built to stay

Designed by Dream Land Promoters, the architecture combines modern structural design with lush green parks, tree-lined walking tracks, and contemporary gated community amenities.

Designed as a community, not a complex

Boutique concept

Boutique concept

A premier gated community on Malout-Badal Ring Road, Bathinda, featuring 24/7 security, club facilities, and landscaped open spaces built for multi-generational families.

Designed as a community, not a complex

Instead of conventional crowded blocks, tree-lined avenues connect the residences — making Dream Heights feel like an open, tranquil private sanctuary.
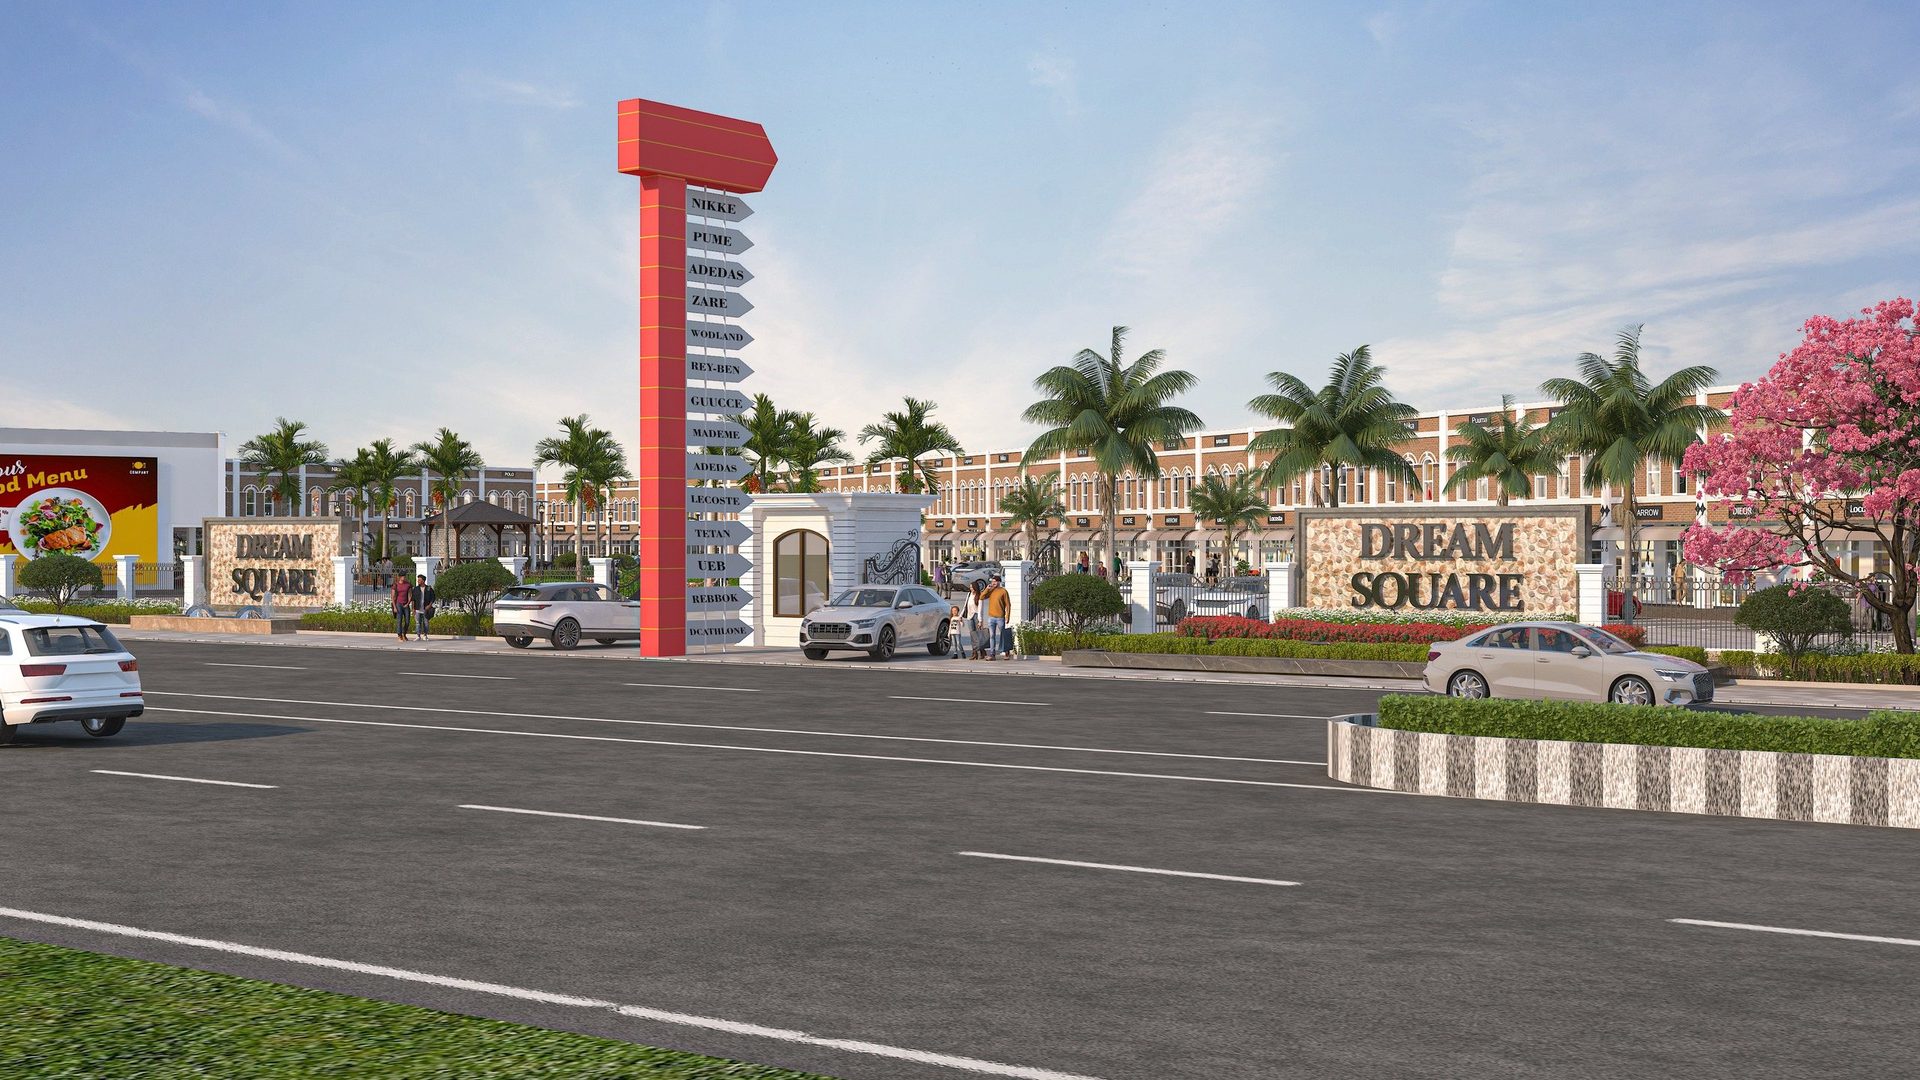
Architecture Team
Dream Heights
Dream Heights Bathinda Luxury Living and Clubhouse

The concept

Dream Heights is an exclusive gated residential community in Bathinda, designed around safety, green living, and modern community amenities

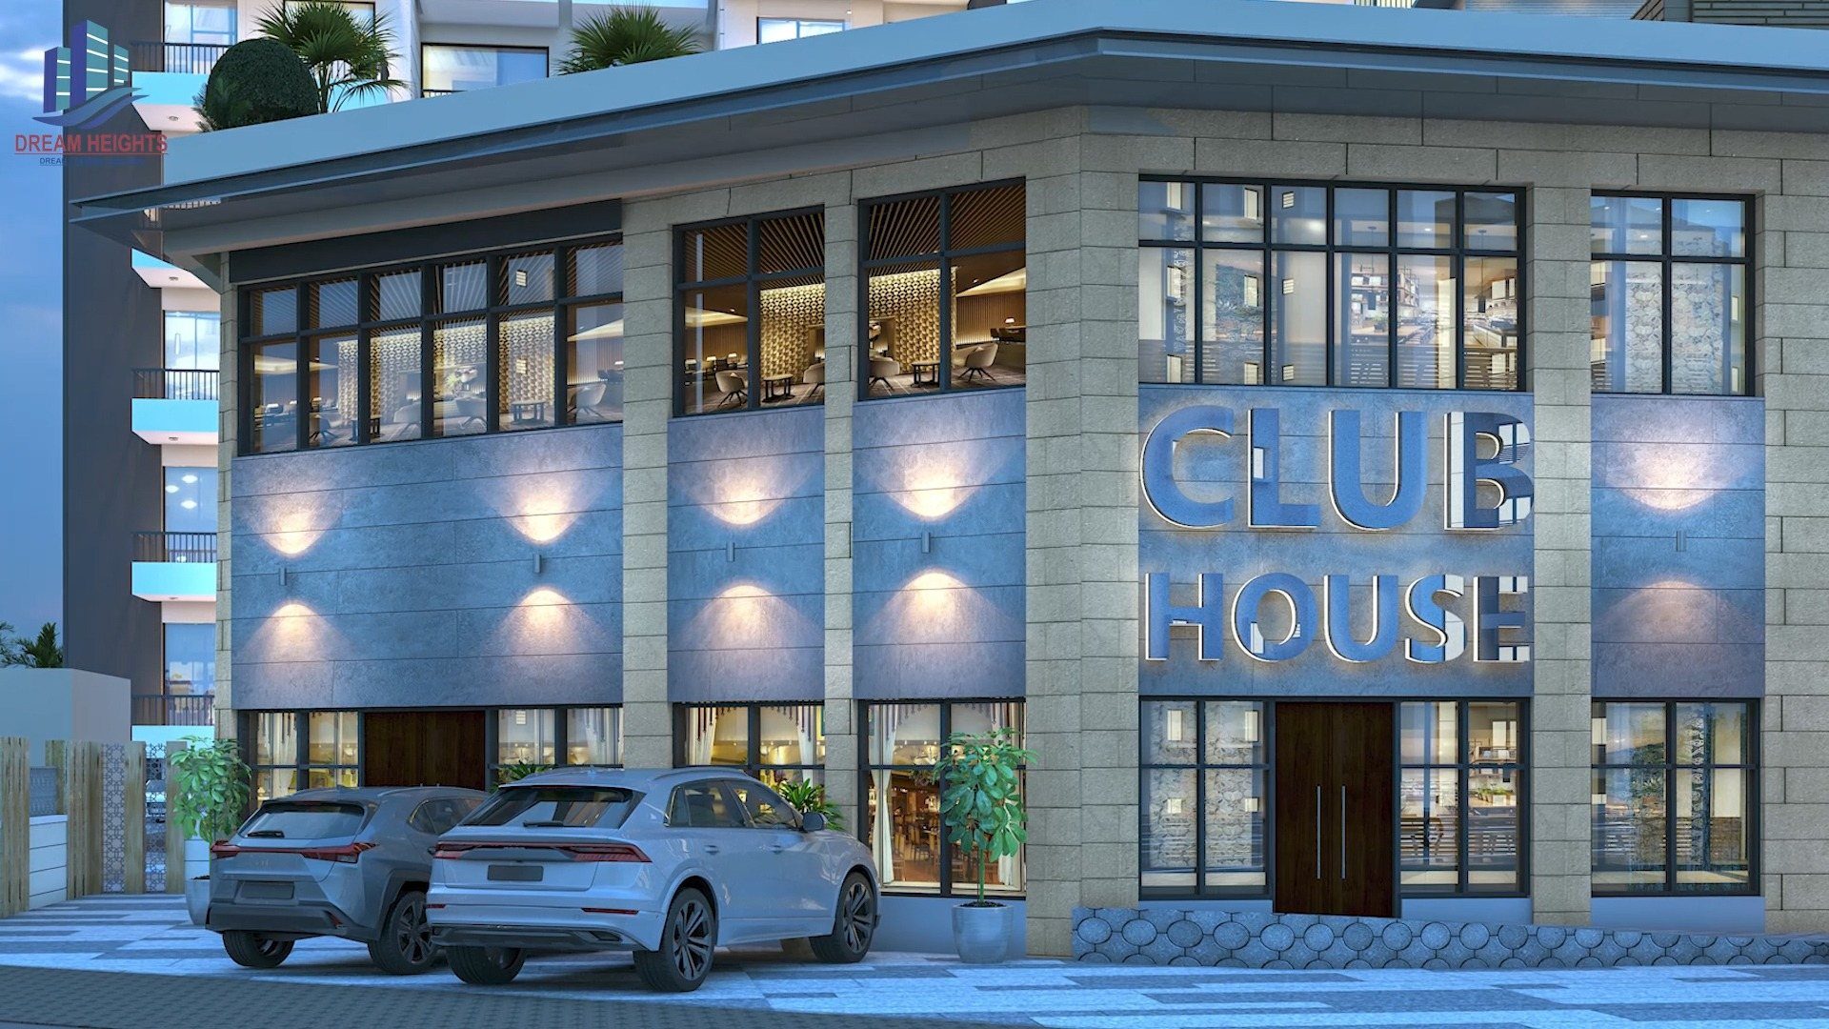
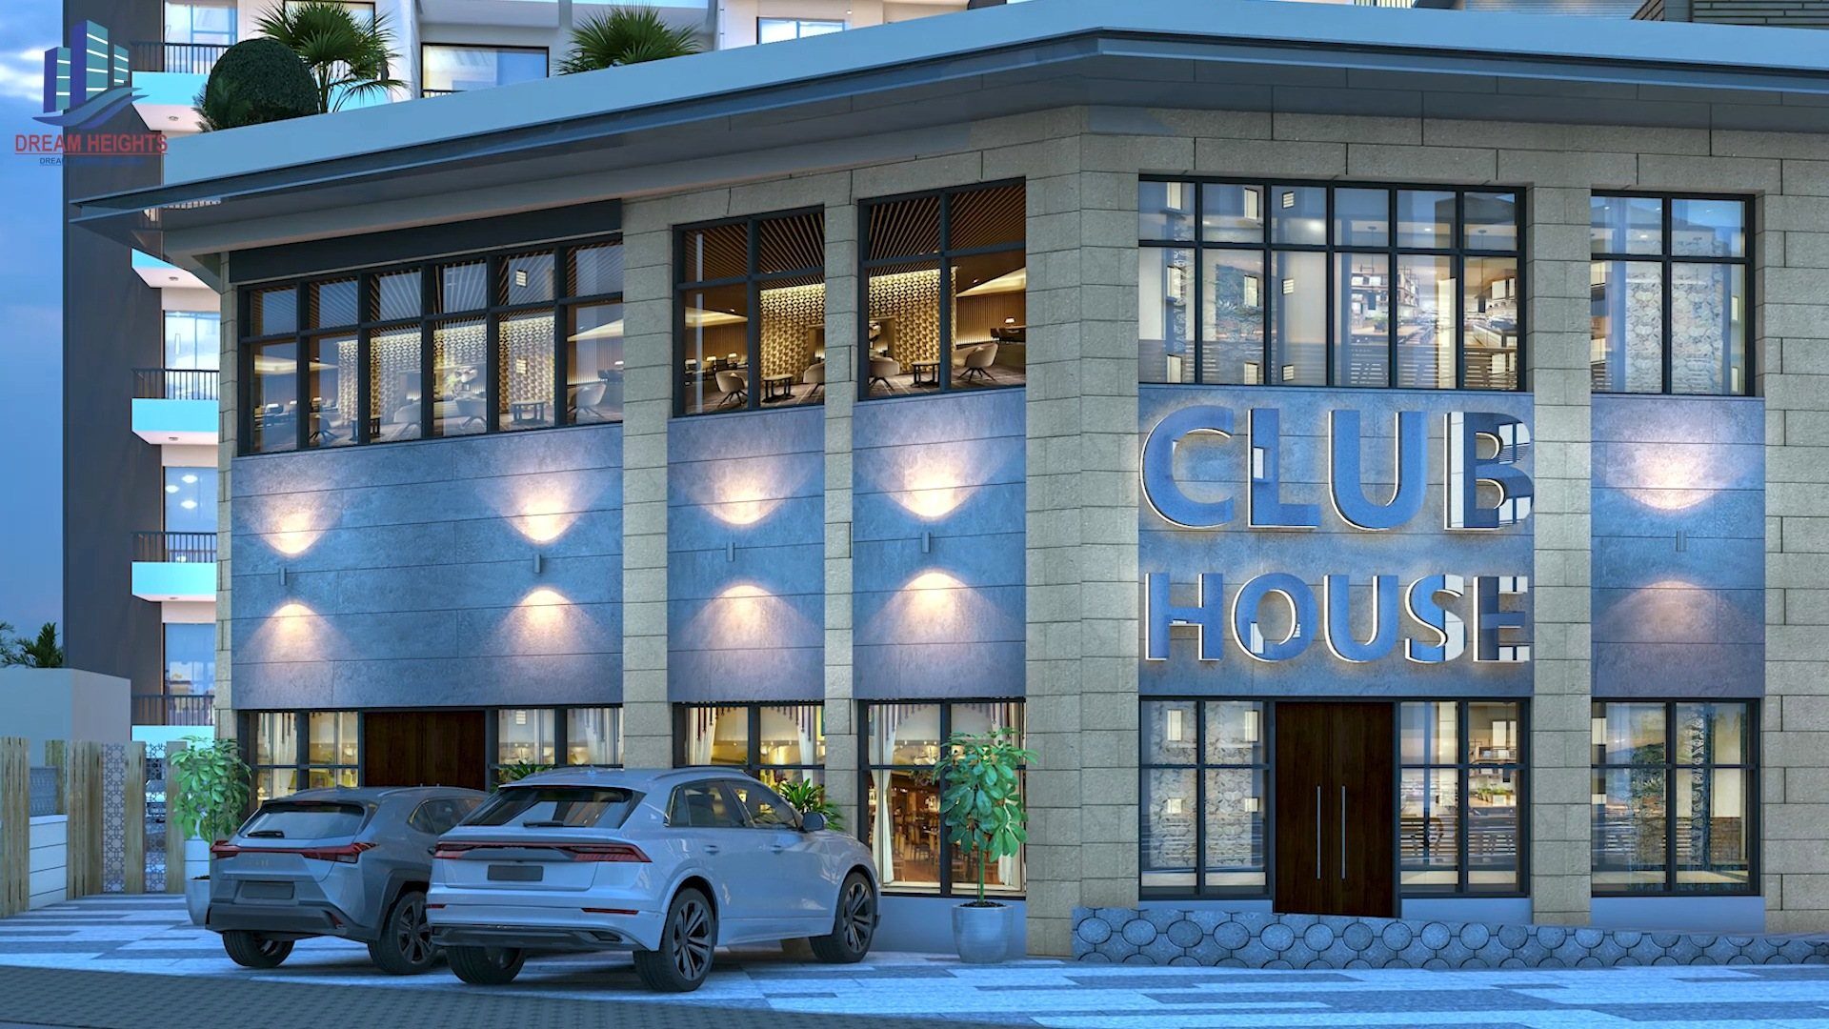
Strategically developed on the Ring Road, the project pairs premium construction quality with generous green expanses, dedicated children's play areas, and a state-of-the-art clubhouse.
Punjab

Ring Road Bathinda

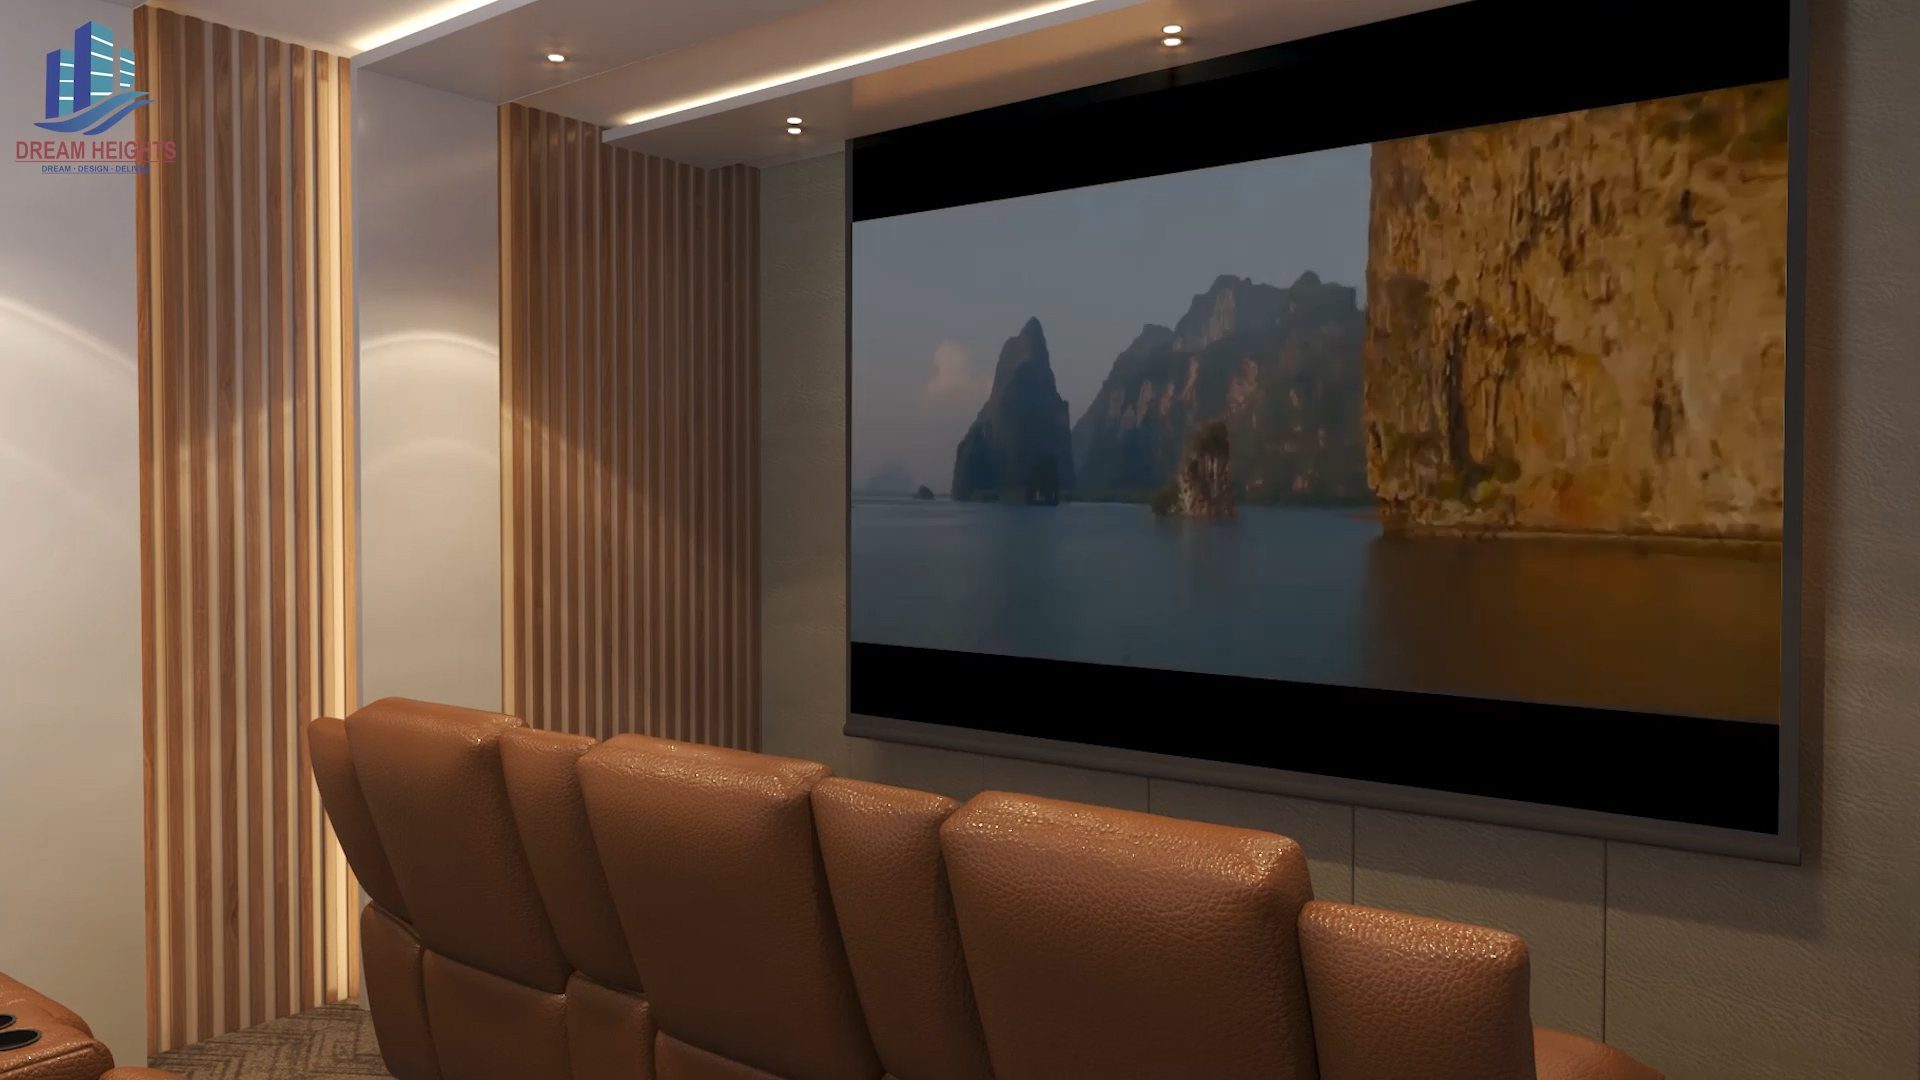
Dream Heights Private Theater and Leisure Lounge

Opposite Toyota Showroom, Malout-Badal Ring Road

Situated on Bathinda's premier arterial ring corridor, Dream Heights provides immediate access to AIIMS Bathinda, Mittal City Mall, and the Railway Junction while preserving a peaceful, gated sanctuary for your family.

The address you wanted yours in Bathinda

Malout-Badal Ring Road

Dream Heights Residences

Bathinda, Punjab
Drag to see more
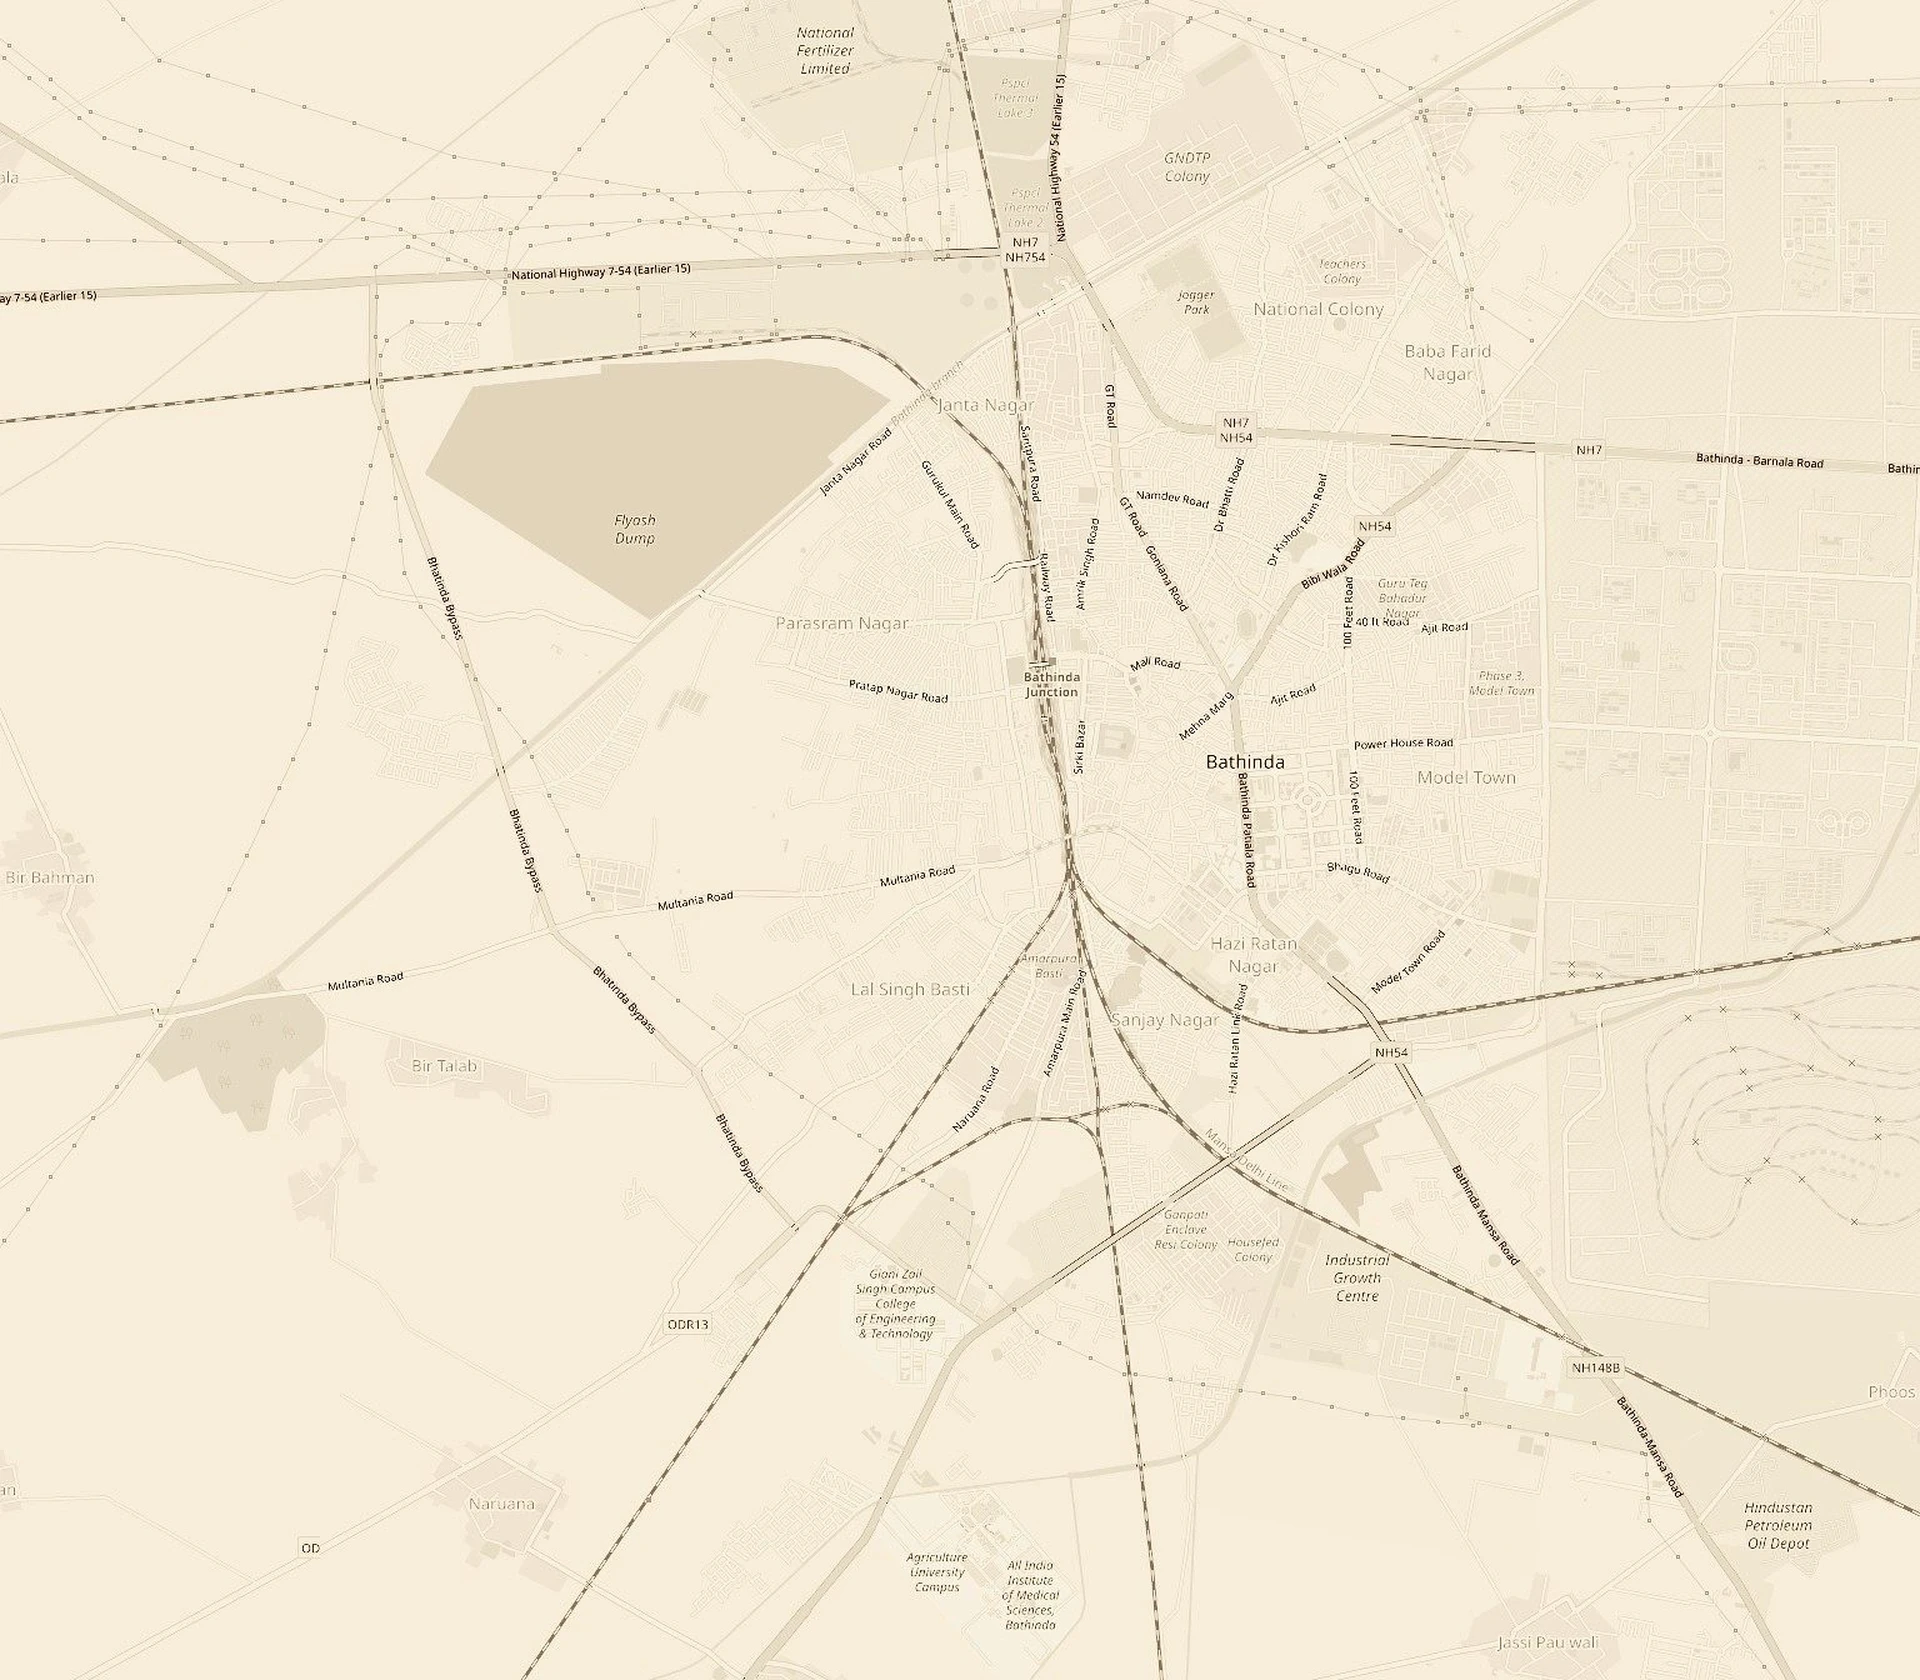
Dream Heights Bathinda Location Map

Bedrooms

3

Area up to

178 — 202 m²

Spacious master suites, dual balconies, and dedicated living and dining spaces.

Ground floor + basement

Bedrooms

2

Area up to

97 — 104 m²

Direct access to landscaped central greens and walking avenues, blending indoor luxury with serene outdoors.

Ground Floor

Bedrooms

2-3

Area up to

124 — 243 m²

Crowned with open panoramic skyline views and private rooftop terraces — the ultimate expression of luxury living.

Penthouse duplex

00
00

A place to live — to return year after year

Residences range from 1,120 to 2,625 sq.ft. (104 — 244 m²), offering spacious single level and duplex layouts with generous terraces and scenic rooftop views.
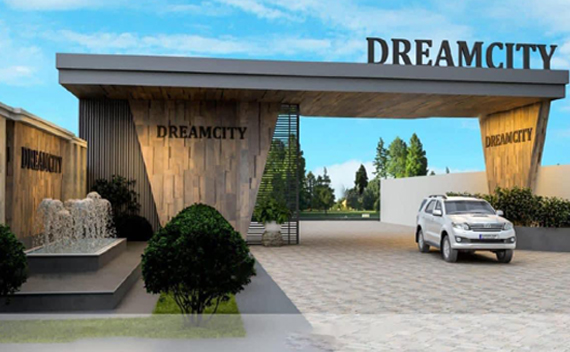
Gated community

Instead of conventional crowded blocks, tree-lined avenues connect the residences — making Dream Heights feel like an open, tranquil private sanctuary.

Swimming Pool

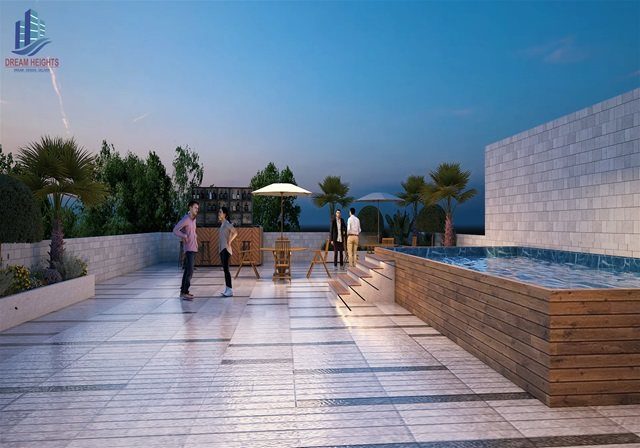
Saltwater swimming pool, Children’s pool, Sauna, jacuzzi and wellness shower

Parking area

Each parking space includes pre-installation for optional EV charging.

Spa & gym

Designed exclusively for residents and their guests, the amenities at Dream Heights encourage a refined, tranquil, and balanced lifestyle

Landscaping

The landscaping concept was designed to soften the architecture and strengthen the connection between the residences and the serene green sanctuary along Ring Road.

Gated community
Swimming Pool
Parking area
Spa & gym
Landscaping

The
space
to

Live in

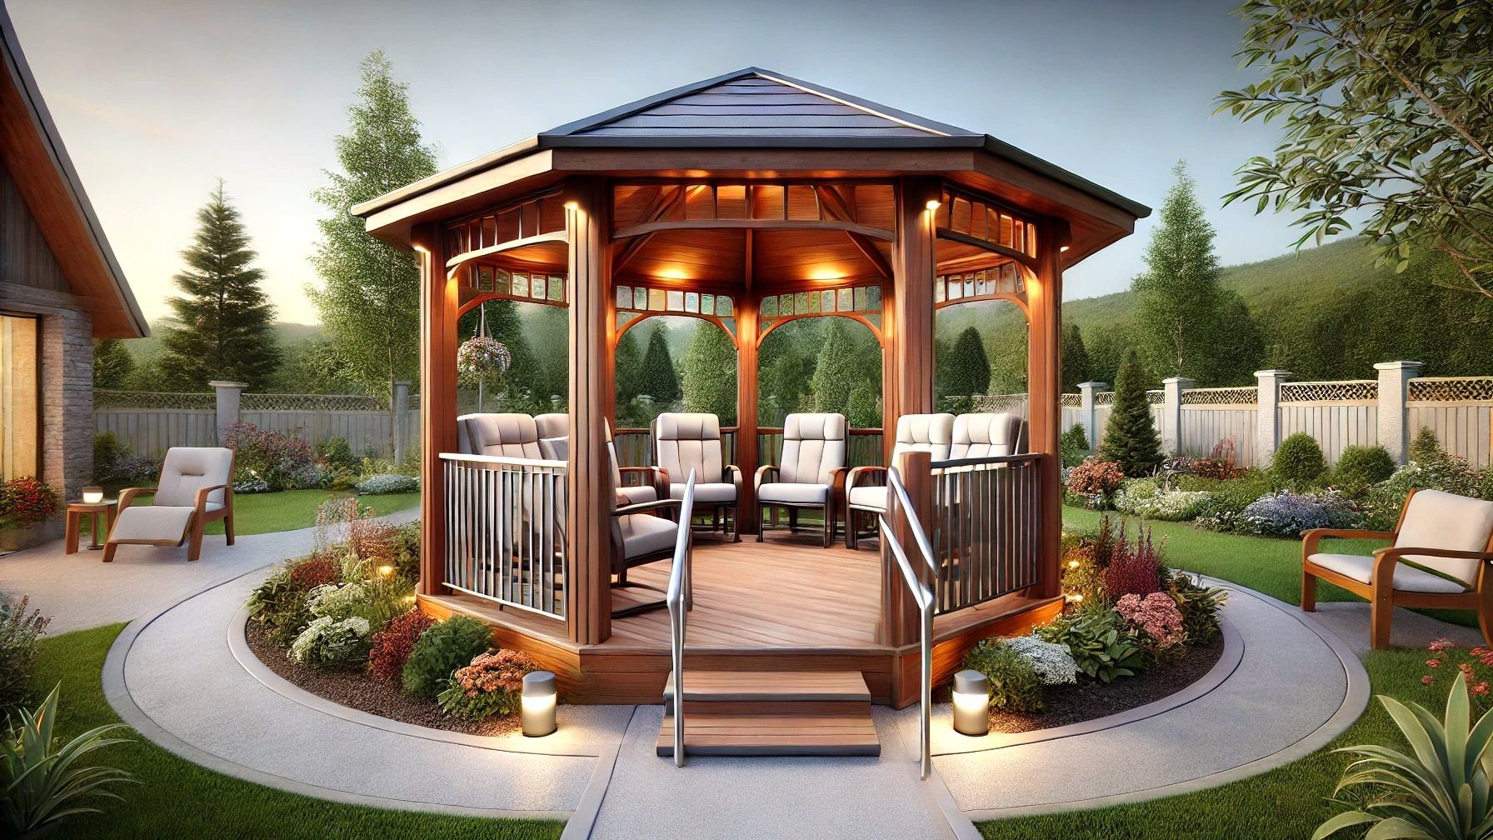
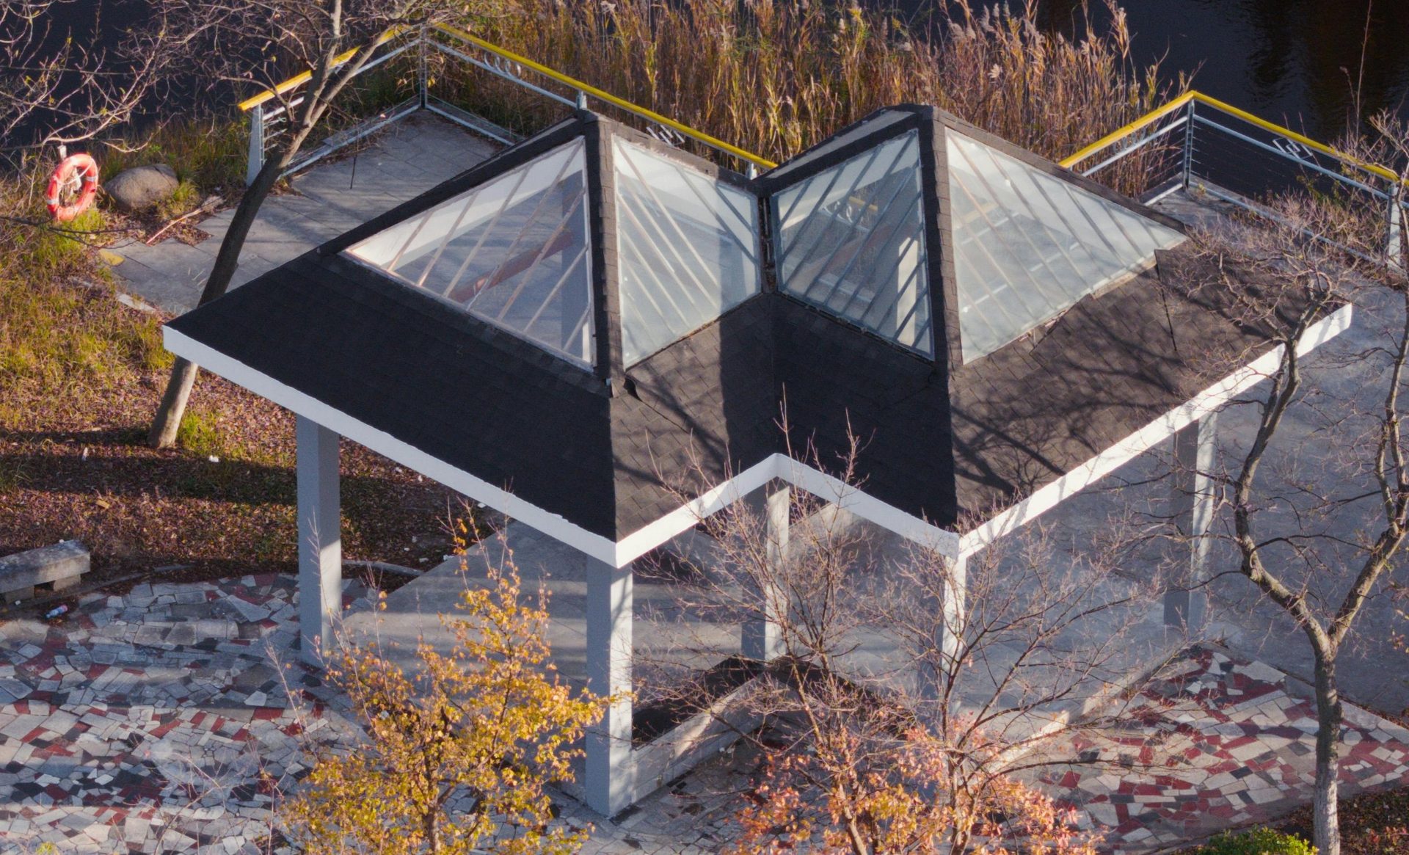
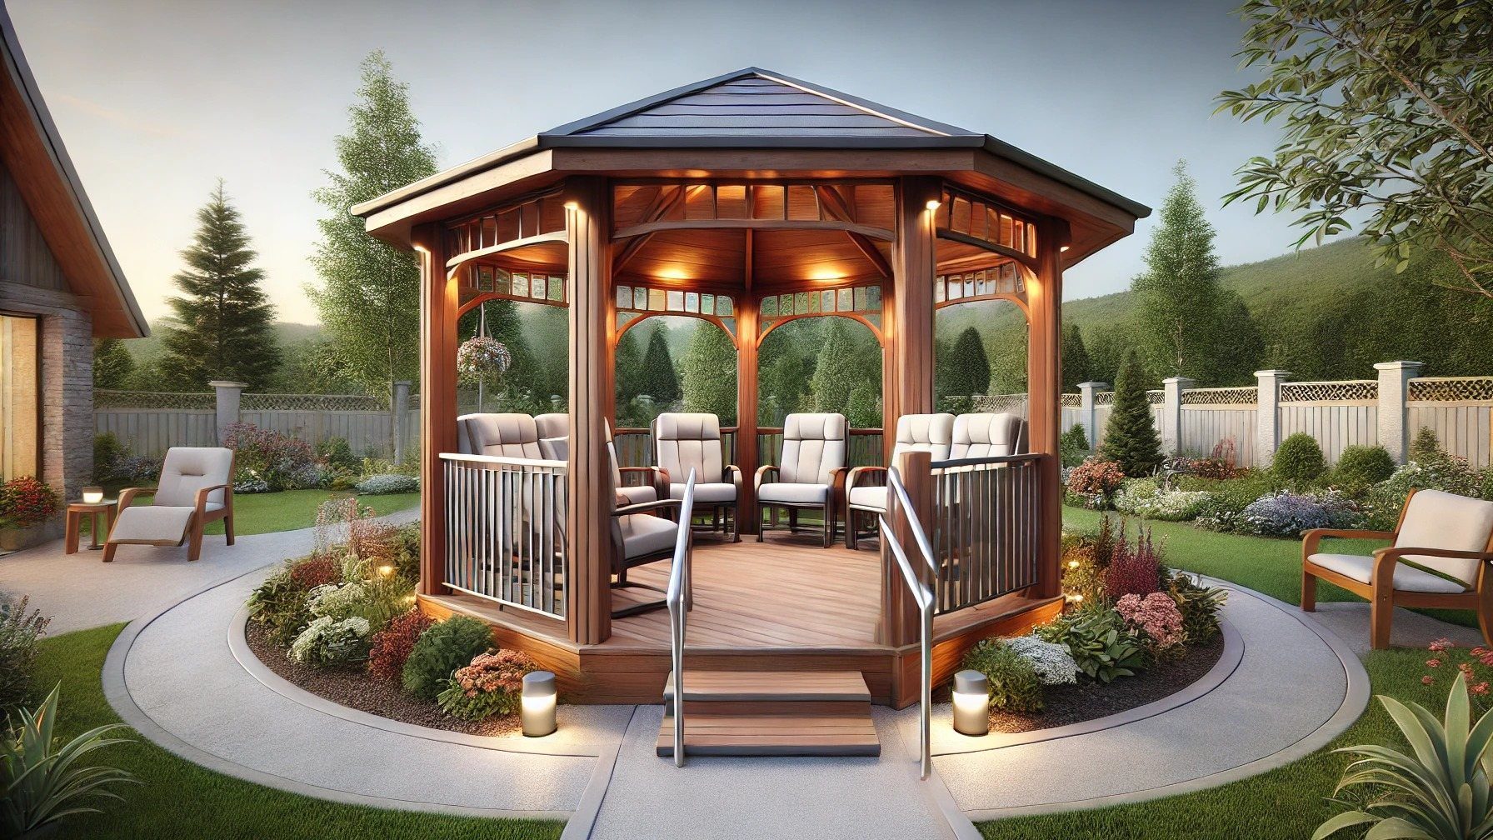
Dream Heights Landscaped Parks and Gazebo Lounge

Optional provisions are available:
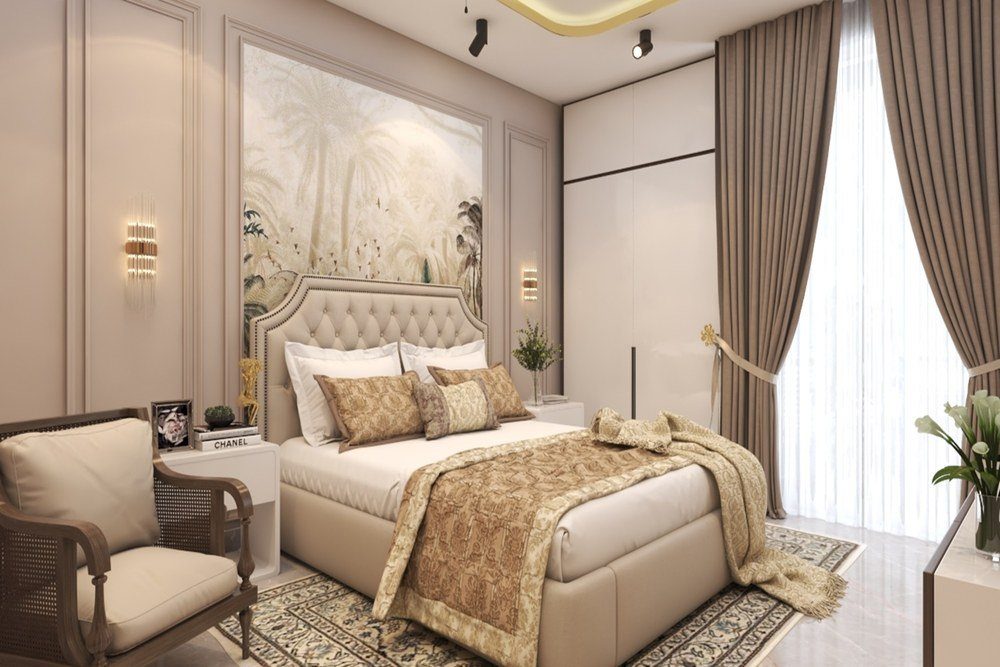
• Custom interior woodwork
• Dedicated EV charging slot
• Rooftop terrace cabana
Dream Heights Private Balconies and Skyline Views

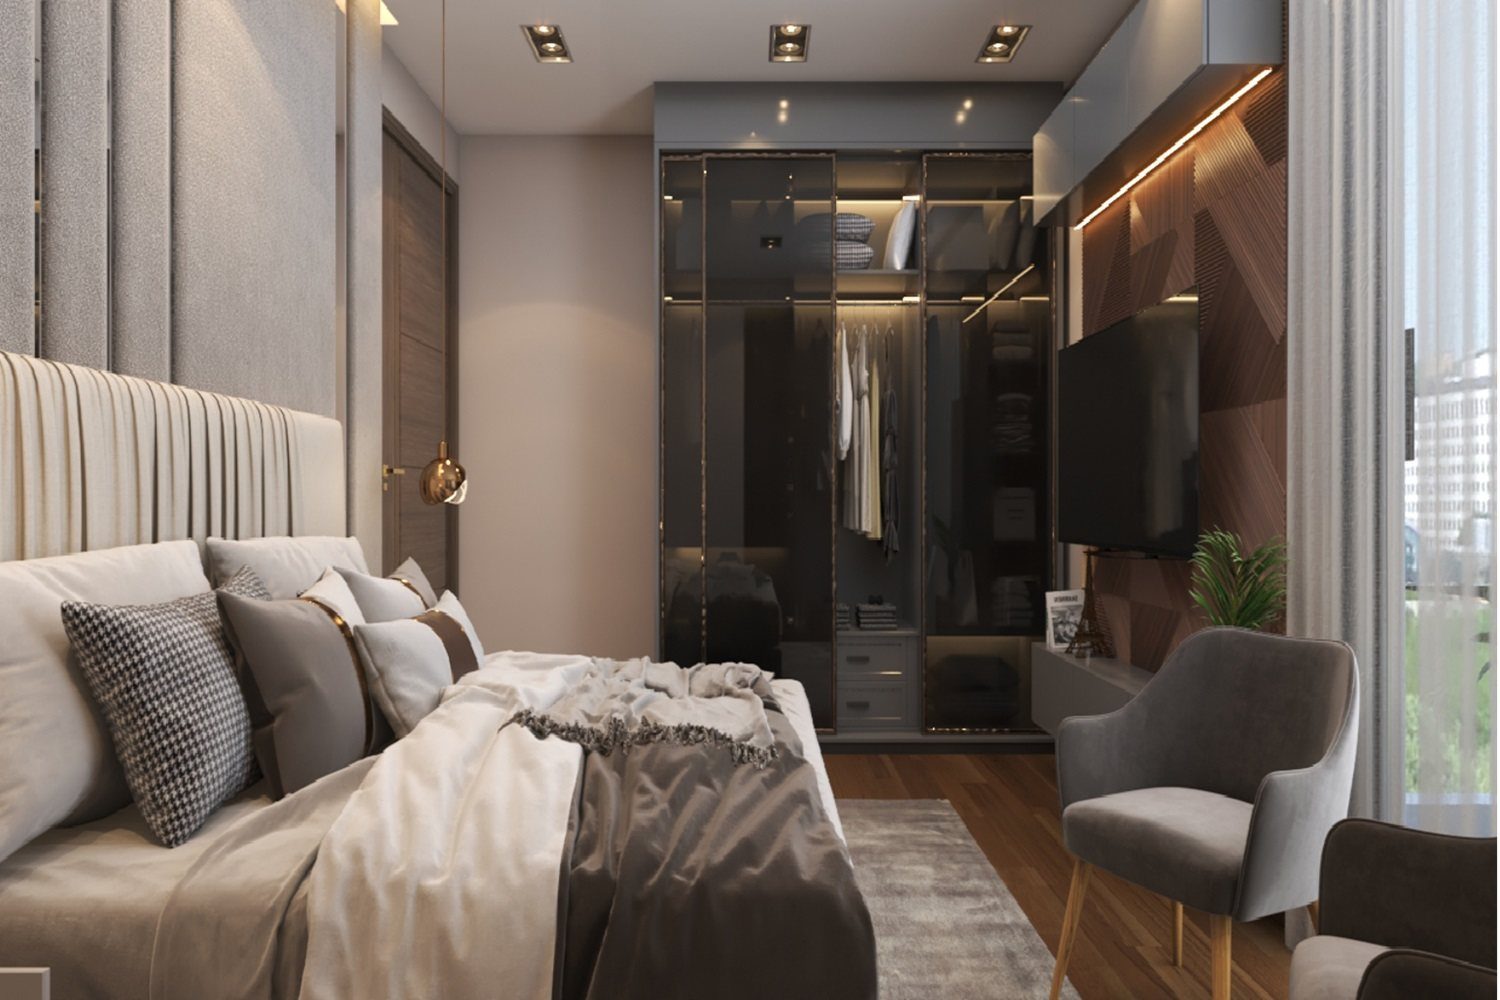
Every detail was selected to create homes that feel elegant, intuitive and effortless to live in

Dual-aspect ventilation throughout residences. Climate control provisions. Smart digital door locks. Premium toughened glass balcony railings. Elegant modular electrical switches and fixtures.

Architecture

The architecture of Dream Heights balances clean contemporary lines with warm artisanal textures and grand spatial proportions

By Master Planning Atelier
Dream Land Promoters
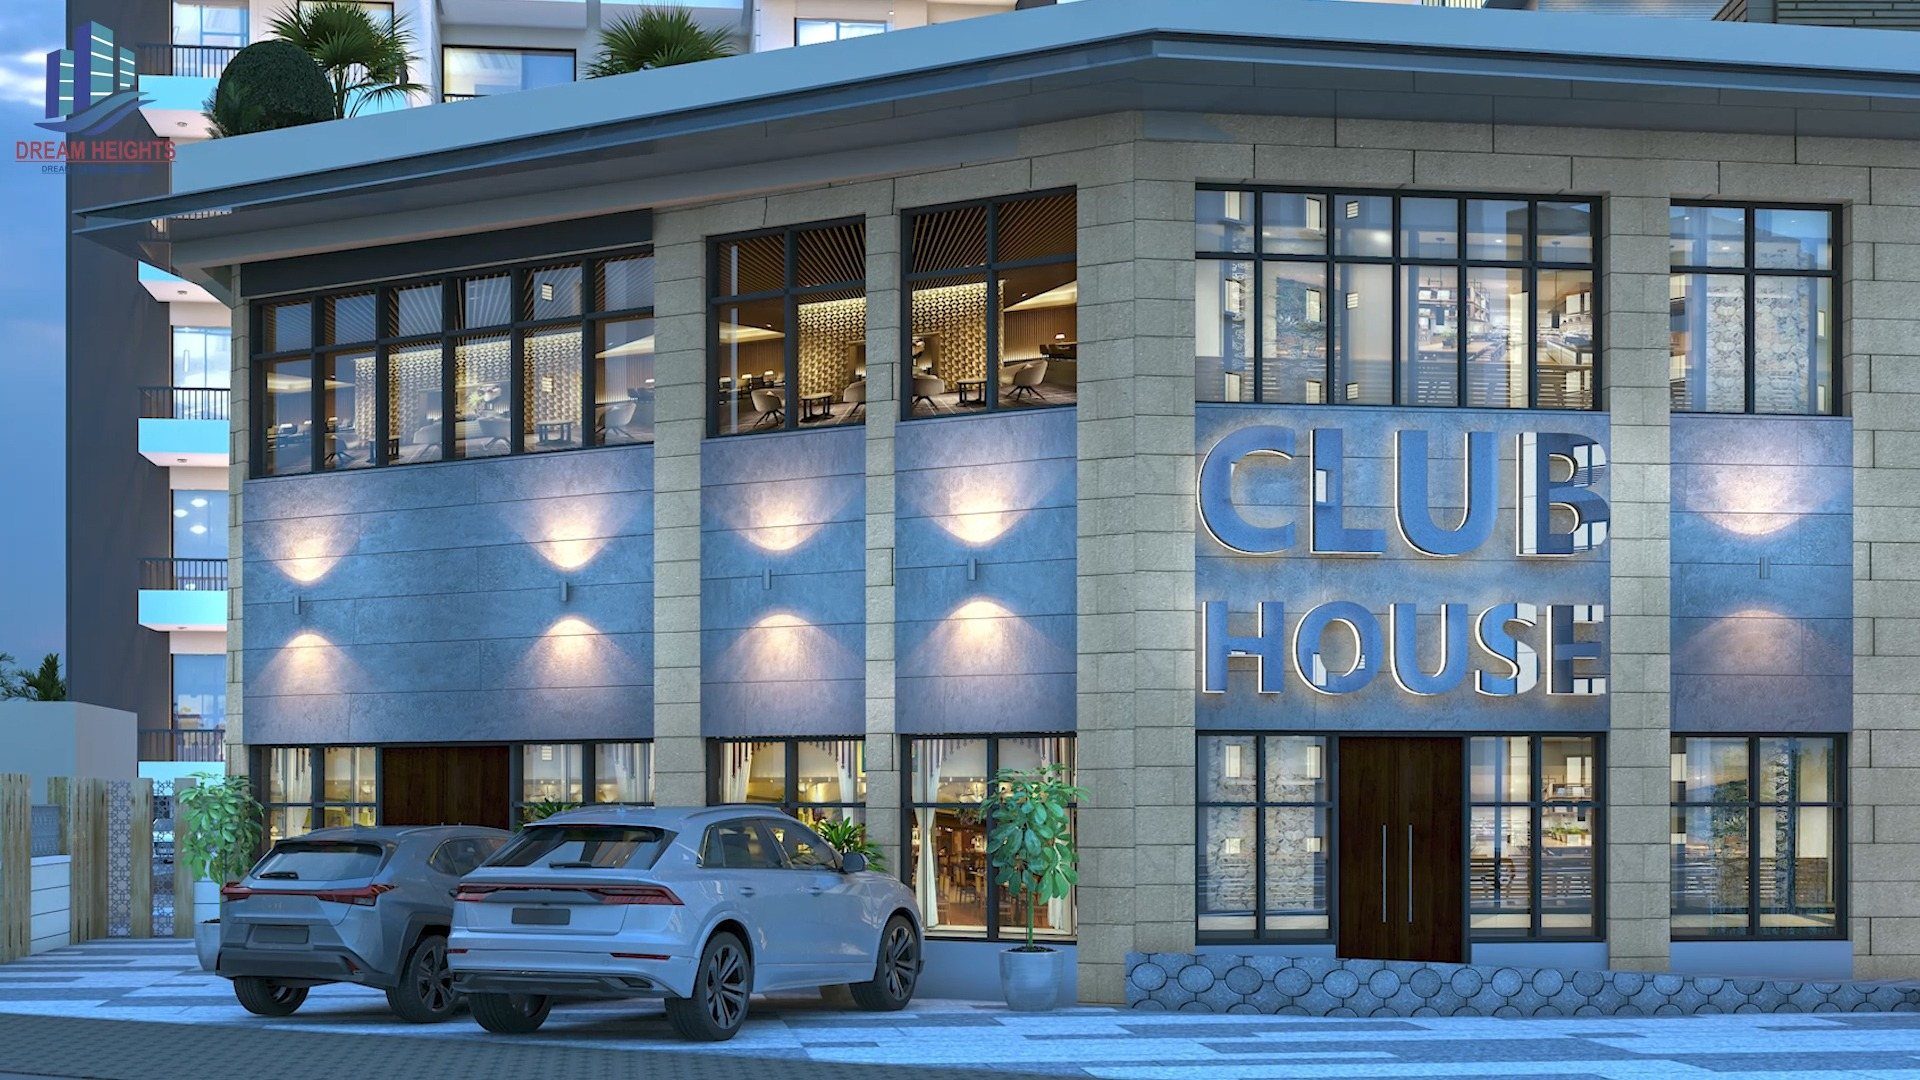
Dream Heights Clubhouse, Gym and Landscaped Grounds

A place to live — to return year after year

Developer

Dream Land Promoters

Sales & Marketing

Dream Land Promoters — Sales Division

License obtained

The project holds all required permits and an active construction license. All documentation is publicly available. Construction is already underway — visit the site in person or follow progress via our live online stream.

2026

Currently under construction. The first phase of construction is underway, with ongoing development of the apartments and communal areas. Potential buyers can anticipate a modern living space upon completion of the build.
A short conversation is enough to understand which apartment fits your use case — whether it is a family second home, a longer stay, or a place to return to year after year.

Panoramic
open views

From private balconies & rooftop terraces

Crafted to Endure

Natural stone façades were selected for their timeless appearance, durability and ease of maintenance, allowing the architecture to age beautifully over time

Light & Flow

Terraces, private balconies and expansive openings maximize natural light while creating a seamless indoor outdoor lifestyle.

Your Private Sanctuary

Instead of conventional crowded blocks, tree-lined avenues connect the residences — making Dream Heights feel like an open, tranquil private sanctuary. apartment building.